Additional Notes
Escalator Glass Cling Sizes and Information L Street North Lobby to Hall B Concourse:
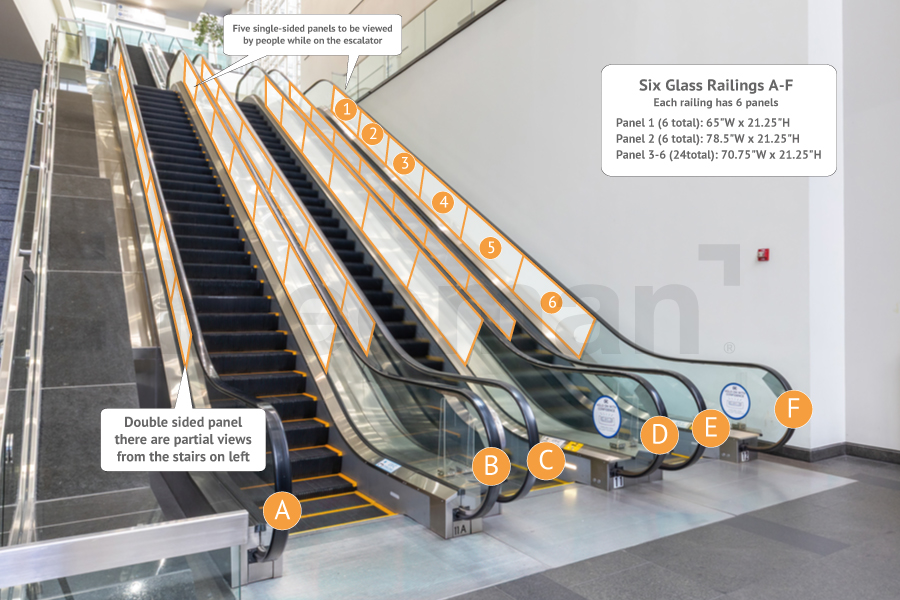
The total length of each panel is 426"W x 21.25"H. The panel can be broken down into six separate panels for production.
Five Single Sided Glass Rails
Panel 1: 65"W x 21.25"H
Panel 2: 78.5"W x 21.25"H
Panel 3: 70.5"W x 21.25"H
Panel 4: 70.5"W x 21.25"H
Panel 5: 70.5"W x 21.25"H
Panel 6: 70.5"W x 21.25"H
One Double Sided Glass Rail - it will have partial views from the stairs on the left.
Panel 1: 65"W x 21.25"H
Panel 2: 78.5"W x 21.25"H
Panel 3: 70.5"W x 21.25"H
Panel 4: 70.5"W x 21.25"H
Panel 5: 70.5"W x 21.25"H
Panel 6: 70.5"W x 21.25"H
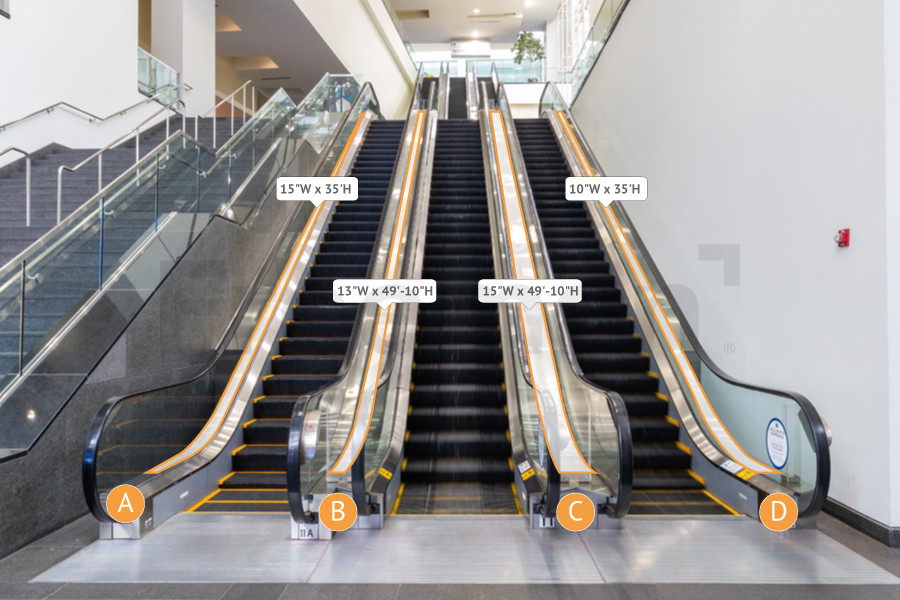
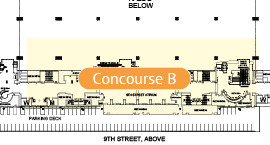
Escalator Runners L St North to Concourse B/Middle Rotunda
Vinyl Banner Attach Top & Bottom with Remo Tape
Runner Sizes:
A - Outside Left: 15"w x 35’h
B - Inside Left: 13"w x 49’-10"h
C - Inside Right: 15"w x 49’-10"h
D - Outside Right: 10"w x 35’h
Coordination of space required by WCC.
Escalator Glass Clings From L Street North up to L Street Bridge
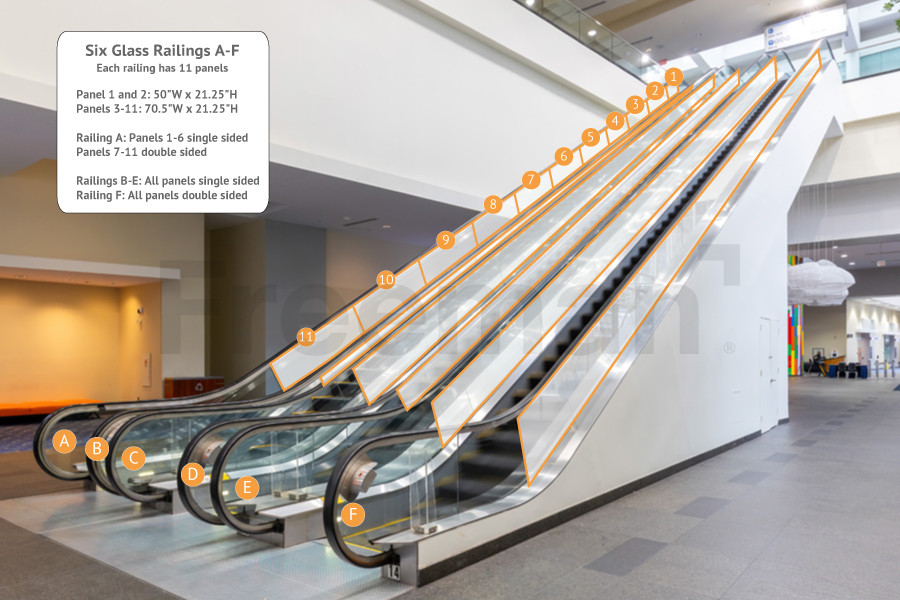
Six Glass Railings A-F
The total length of each panel is 735"W x 21.25"H. The panel can be broken down into eleven separate panels for production.
Panel 1 and 2: 50"W x 21.25"H
Panels 3-11: 70.5"W x 21.25"H
Railing A: Panels 1-6 single sided / Panels 7-11 double sided
Railings B-E: All panels single sided
Railing F: All panels double sided
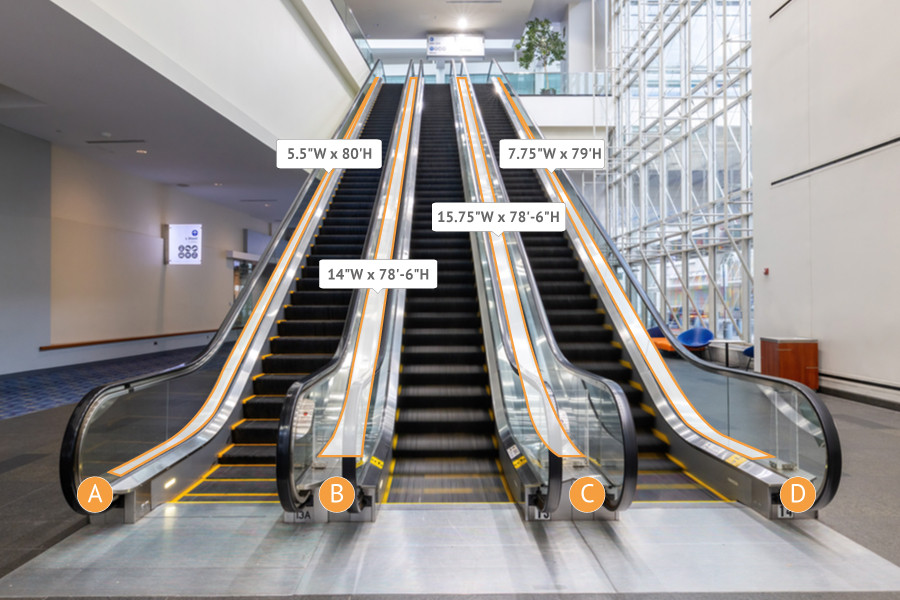
Escalator Runners From L Street North up to L Street Bridge
Runner Sizes:
Outside Left: 5.5"w x 80’h
Inside Left: 14"w x 78’-6"h
Inside Right: 15.75"w x 78’-6"h
Outside Right: 7.75"w x 79’h
Vinyl Banner Attach Top & Bottom with Remo Tape