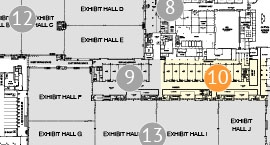
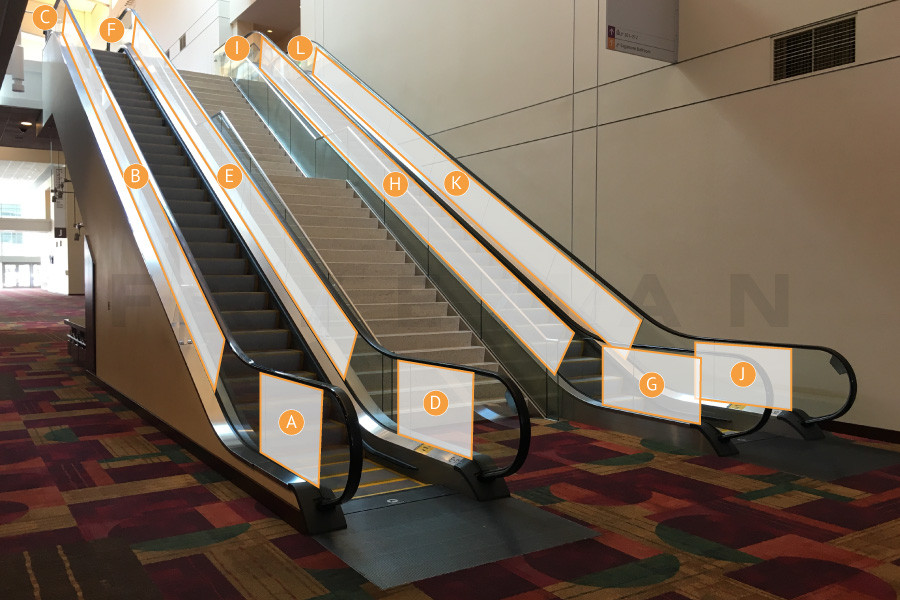
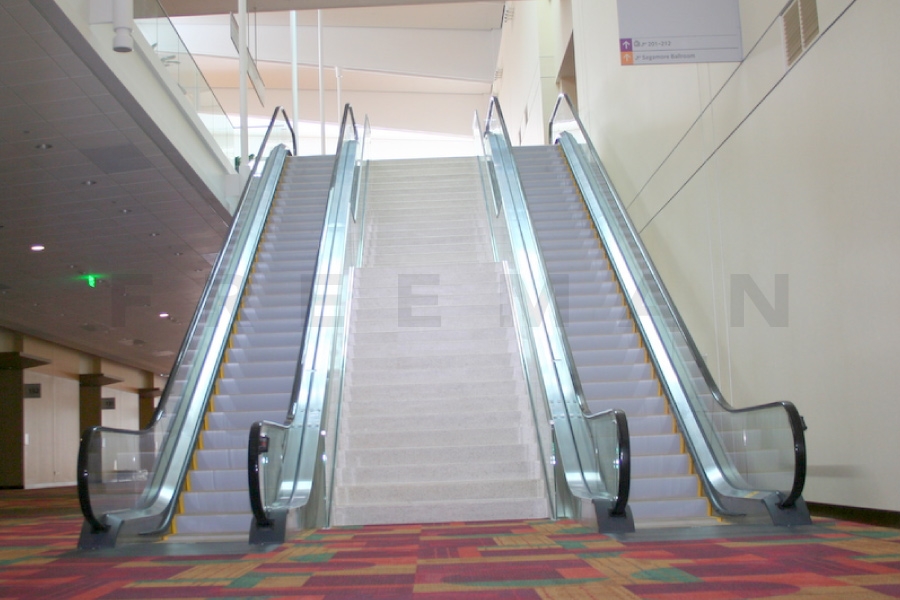
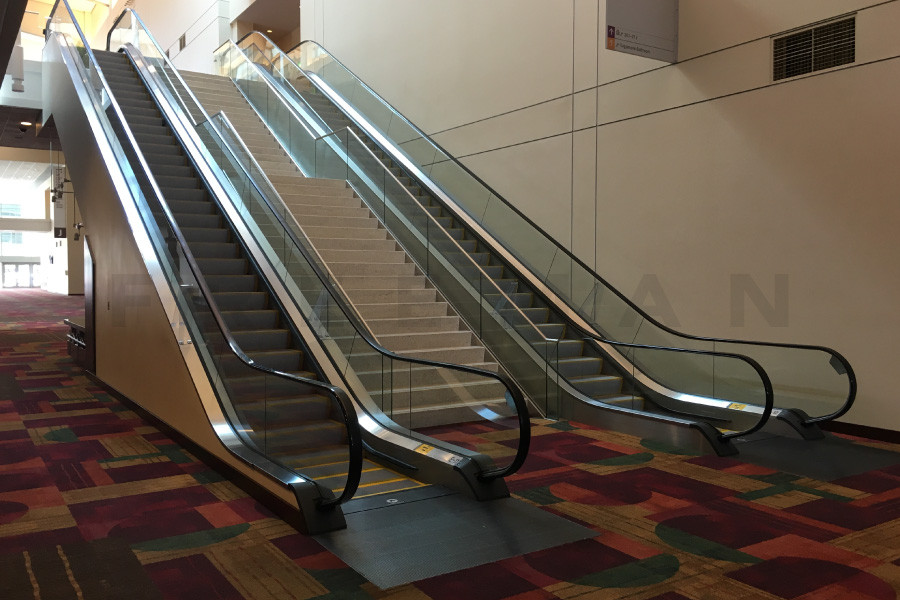
Hoosier Lobby escalator leading to section floor meeting rooms.
Additional Notes
Escalator Runners Material: Total Flex Runner is divided by a plastic safe guard. A & C = 4.75"W x 115.5"H B & D = 4.75"W x 449"H E & G = 4.75"W x 115.5"H F & H = 4.75"W x 449"H
Escalator Stairs 77.5"W x 6.5"H (35) Total 18 Steps, Landing, 17 Steps
Escalator Glass Decals Left Side A, D) 47"W x 24.25"H B, E) 433.25"W x 22.625"H C, F) 41"W x 24.25"H
Right Side G, J) 47"W x 24.25"H H, K) 41"W x 24.25"H I, L) 433.25"W x 22.625"H Note: J-L must be single-sided
Initial approval for placement, as well as banner copy, must be reviewed by ICCLOS event coordinator. Due to other in-house groups, not all areas are available at any given time. It is the sole responsibility of the client to physically inspect the facility to verify all dimensions and locations. ICCLOS assumes no responsibility for incorrect measurements.